<-- style PDP --> 1671 Portland Court, Pickering - Detached for sale for $799,000
  • sold
  • leased

1671 Portland Court

Pickering, Ontario, L1V 5L5 - Village East

$799,000$000000

  • Neighbourhood

    Village East

  • Major Intersection

    PICKERING PKWY/PORTLAND ST

  • Listed Since: 219 day(s)

  • Last update: 201 day(s) ago

Overview

  • Property Type

    Detached, 2-Storey

  • Bedrooms

    3

  • Bathrooms

    4

  • Basement

    Finished

  • Kitchen

    1

  • Total Parking

    3.5 (1.5 Attached Garage)

  • Lot Size

    29.53x99.8 (Feet)

  • Taxes

    $5,240.31 (2025)

  • Type

    Freehold

Property Description

Property description for 1671 Portland Court, Pickering

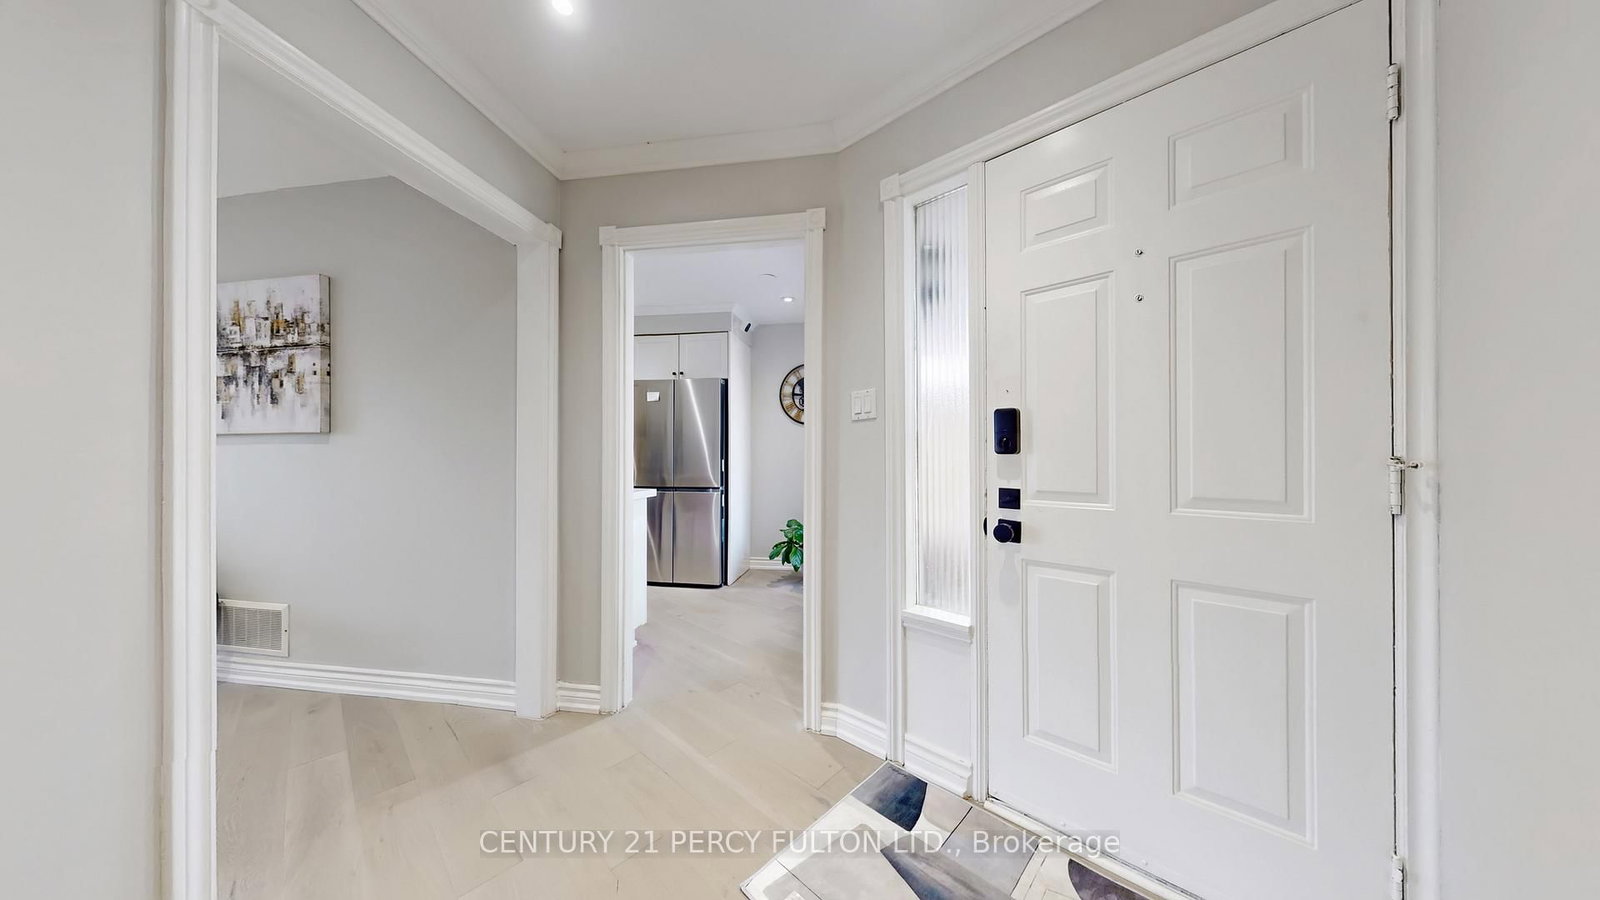
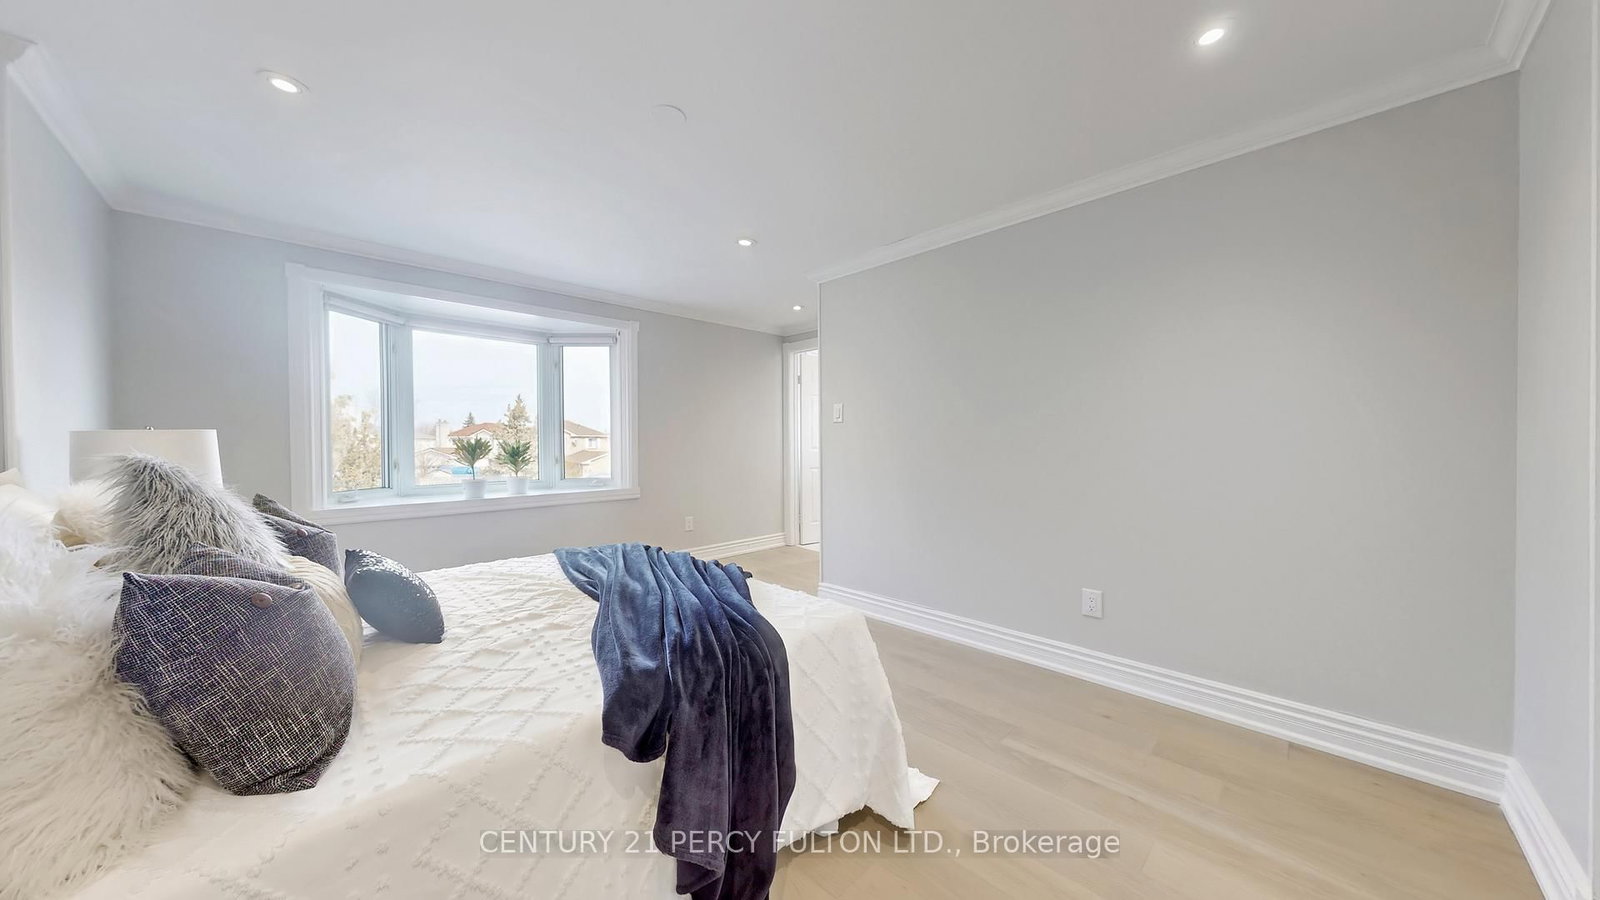
Immaculate, Newly Renovated Home in a Prime Pickering Village Location. Welcome to this beautifully updated, move-in ready residence nestled in one of the area's most sought-after neighborhoods. This home exudes modern elegance with engineered hardwood flooring throughout, stylish spindle railings, a bright open-concept layout, pot lights, & an enclosed kitchen designed for contemporary living. The modern kitchen offers generous workspace & a seamless flow into a charming dining area. It features stainless steel appl, a gas stove, a backsplash, ample cabinet space & a deep sink, all highlighted by a picturesque bay window that fills the space with natural light. Upstairs, you'll find 3 spacious bedrooms, each with large windows, ample closets & warm Engineering Hardwood flooring. The expansive primary suite features a large closet & a private ensuite bathroom, creating the perfect retreat. The finished Bsmt provides a versatile recreation or family rm complete with a cozy fireplace, large windows, a full bathroom & engineered hardwood flooring, ideal for family gatherings. Outdoors, enjoy a peaceful backyard backing onto Village East Park, offering both privacy & serene green views. The driveway provides generous parking & the home sits on a quiet cul-de-sac with easy access to Hwy 401, Pickering GO, shopping, restaurants, Transit, groceries & every day amenities. Upgrades. Furnace & AC were replaced '22, Window '18, Patio door '25, & Roof Shingles '18. Engineered Hardwood Flooring, Kitchen, Washrooms & many other upgrades were done recently. Located in a vibrant area blending residential comfort with urban convenience-near community/health centers, walking trails, parks, many local businesses, & places of worship-this community is home to excellent public & Catholic schools & is evolving into a dynamic, mixed-use, transit-oriented hub. This property combines style, comfort & an unbeatable location, true must-see gem, ready for you to move in & enjoy immediately.

Listed by CENTURY 21 PERCY FULTON LTD.

  • MLS #

    E12938958

  • Sq. Ft

    1100-1500

  • Sq. Ft. Source

    MLS

  • Lot Irregularities

    n/a

  • Year Built

    31-50

  • Pool

    None

  • Drive

    Available

  • Garage

    Attached, 1.5 spaces

  • Total Parking

    3.5

  • Family Room

    Y

  • Den

    Y

  • Exterior

    Brick

  • Fireplace

    Y

  • Roof

    Asphalt Shingle

  • Foundation

    Concrete

  • Elevator

    n/a

  • Water View

    n/a

  • Laundry Level

    n/a

  • Heat

    Forced Air

  • A/C

    Central Air

  • Water

    Municipal

  • Water Supply

    n/a

  • Sewers

    Sewers

  • Central Vac

    N

  • Living

    5.76 x 3.8 ft Main level

    hardwood floor, W/O To Patio, Large Window

  • Dining

    2.6 x 2.39 ft Main level

    hardwood floor, O/Looks Park, Bay Window

  • Kitchen

    4.65 x 2.4 ft Main level

    hardwood floor, California Shutters, Eat-In Kitchen

  • Primary

    4.48 x 4.23 ft 2nd level

    hardwood floor, Closet Organizers, 4 Pc Ensuite

  • 2nd Br

    3.35 x 3.3 ft 2nd level

    hardwood floor, Closet, O/Looks Park

  • 3rd Br

    3.35 x 2.5 ft 2nd level

    hardwood floor, Closet, O/Looks Park

  • Rec

    6.4 x 5.58 ft Bsmt level

    hardwood floor, Fireplace

  • Family

    0.0 x 0.0 ft

    hardwood floor, Pot Lights

  • Family

    3.6 x 2.5 ft Bsmt level

    Tile Floor

Thinking of Selling?

Find Out Your Home’s Value in Today’s Market!

No Email or Signup is required to view your home estimate.

estimate your home value

Contact Manoj Kukreja

Sales Representative,
Century 21 People’s Choice Realty Inc.,
Brokerage
(647) 576 - 2100

Manoj profile avatar

Property History

Property history for 1671 Portland Court, Pickering

This property has been sold 4 times before. Create your free account to explore sold prices, detailed property history, and more insider data.

Sign In / Register

Estimated price

Date
Price
Change
2026-03-31
$824,849
---

Mortgage Calculator

This data is for informational purposes only.

Mortgage Payment per month

Principal Amount

Interest

Total Payable

Amortization

Amortization

Closing Cost Calculator

This data is for informational purposes only.

Closing Cost Total for this property

Total Cash flow for purchasing this property

Down Payment(%)*
Additional information

Provincial Land Transfer Tax

Ontario Land Transfer Tax Rebate

Toronto Land Transfer Tax

Toronto Land Transfer Tax Rebate

PST on CMHC Insurance Premium

Lawyer Fees

$2,825

Government Registration Fee's

$164

Title Insurance

Closing Cost Total

Total Cash flow for purchasing this property

Provincial Land Transfer Tax

Ontario Land Transfer Tax Rebate

Toronto Land Transfer Tax

Toronto Land Transfer Tax Rebate

PST on CMHC Insurance Premium

Lawyer Fees

$2,825

Government Registarion Fee's

$164

Title Insurance

Down Payment(%)*

* A down payment of less than 20% is permitted only for first-time home buyers purchasing their principal residence. The minimum down payment required is 5% for the portion of the purchase price up to $500,000, and 10% for the portion between $500,000 and $1,500,000. For properties priced over $1,500,000, a minimum down payment of 20% is required.

Thinking of Selling?

Find Out Your Home’s Value in Today’s Market!

No Email or Signup is required to view your home estimate.

estimate your home value

Contact Manoj Kukreja

Sales Representative, Century 21 People’s Choice Realty Inc., Brokerage
(647) 576 - 2100

Manoj profile avatar

Recent Sold Listings in Village East, Pickering

Popular Cities